Uptown Infrastructure.
Creation DESCRIPTION.
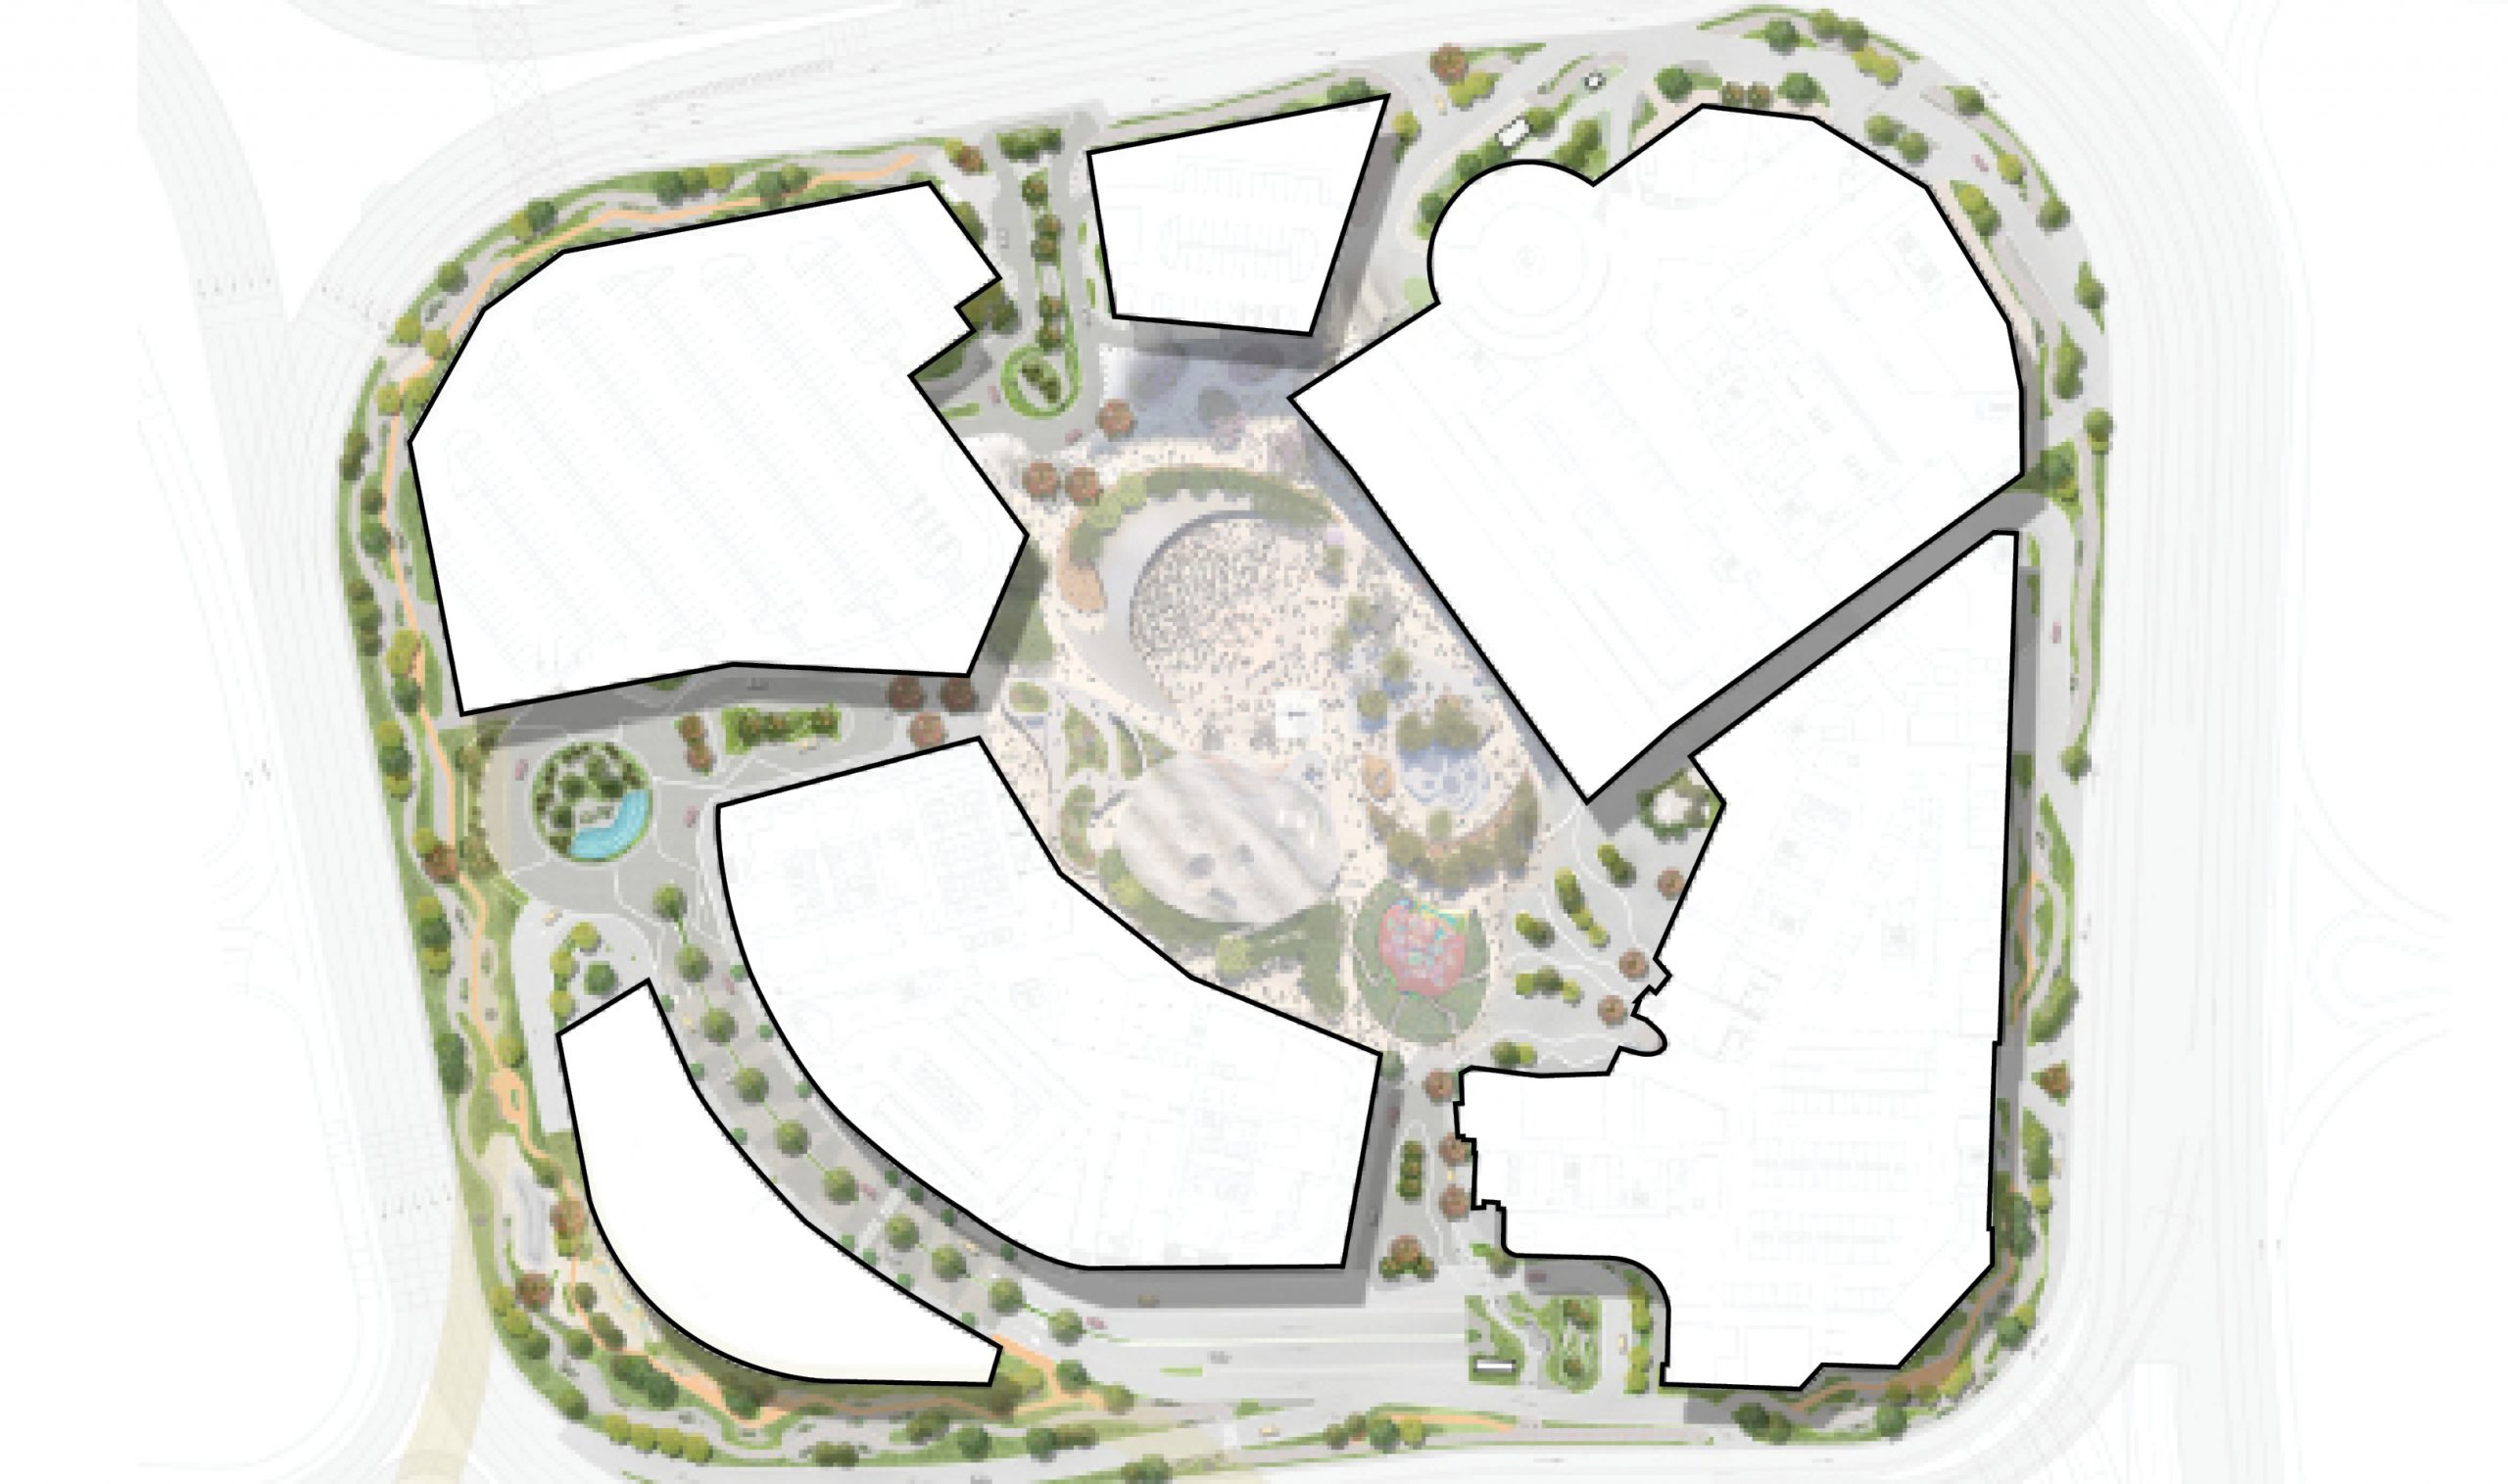
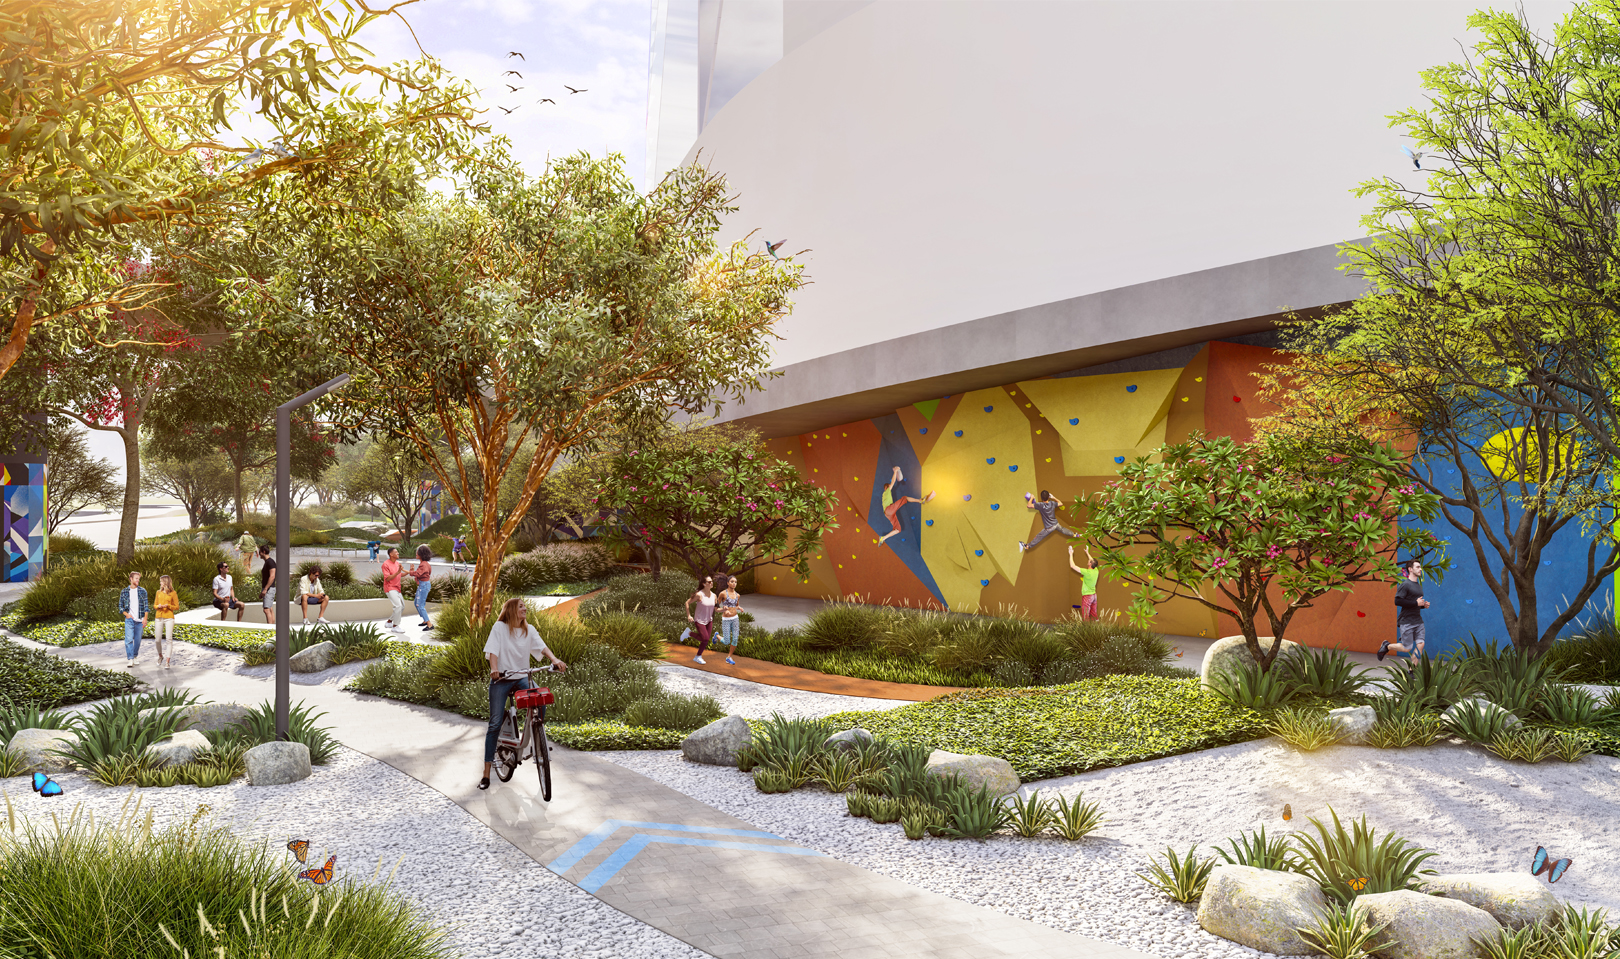
The Uptown Public Realm Landscape establishes a connected network of outdoor spaces surrounding the DMCC Masterplan, complementing the Central Plaza and strengthening pedestrian connectivity between Uptown Dubai and its surrounding neighbourhoods, including Jumeirah Lakes Towers (JLT) and Jumeirah Park. Conceived as an integral component of the wider masterplan, the perimeter Landscape provides an accessible and multi-functional environment for residents, office workers and visitors, while creating clear connections to the development’s key assets.
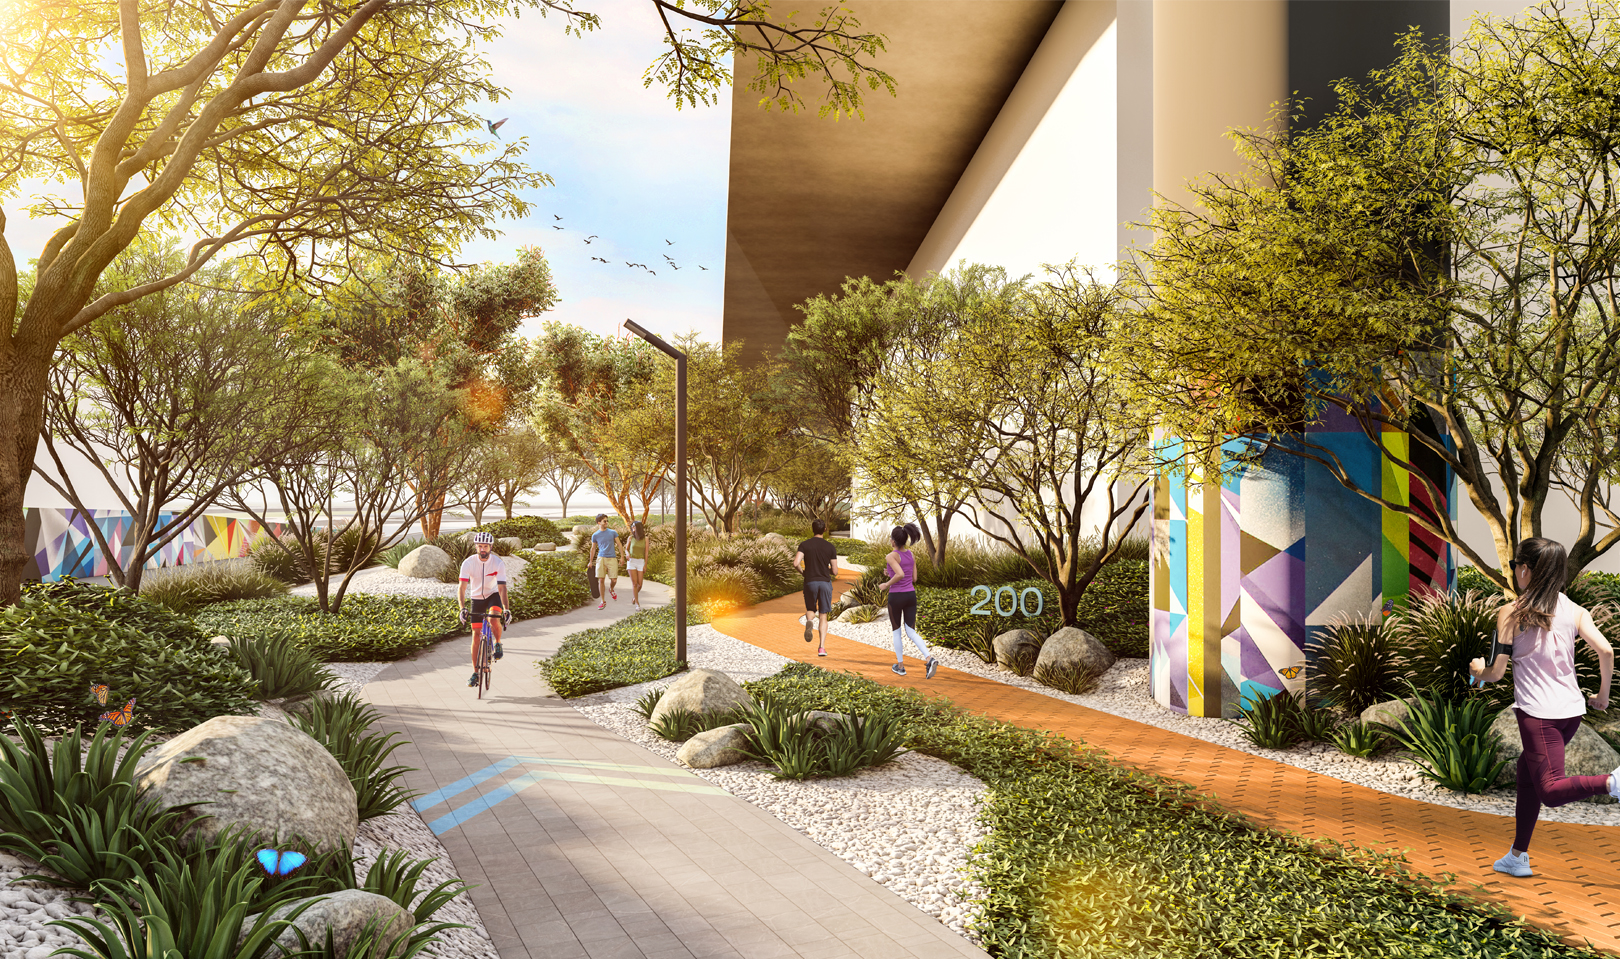
The Landscape strategy adopts a light-touch design approach, prioritising simplicity, functionality and a strong relationship with the local environment. Rather than introducing an overly complex Landscape intervention, the design uses natural landforms, subtle topographical changes and carefully positioned planting to establish a cohesive green framework around the development. Natural mounding creates visual interest, defines spaces and introduces opportunities for informal recreation, while xeriscape principles and native tree planting support a Landscape character suited to Dubai’s arid climate.
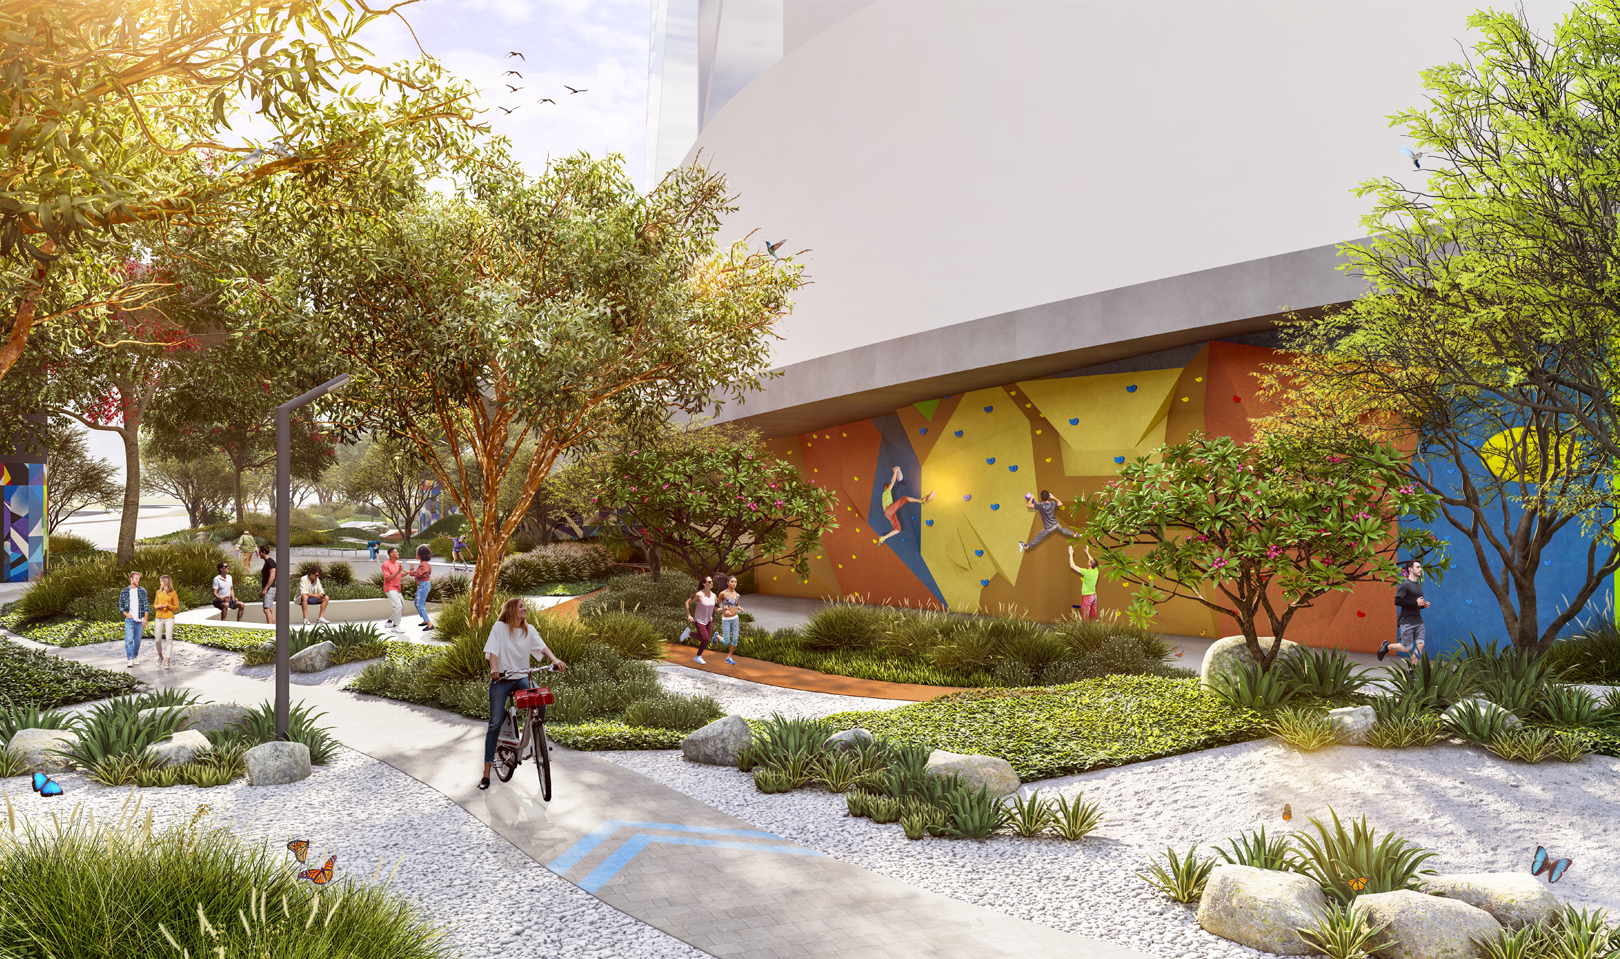
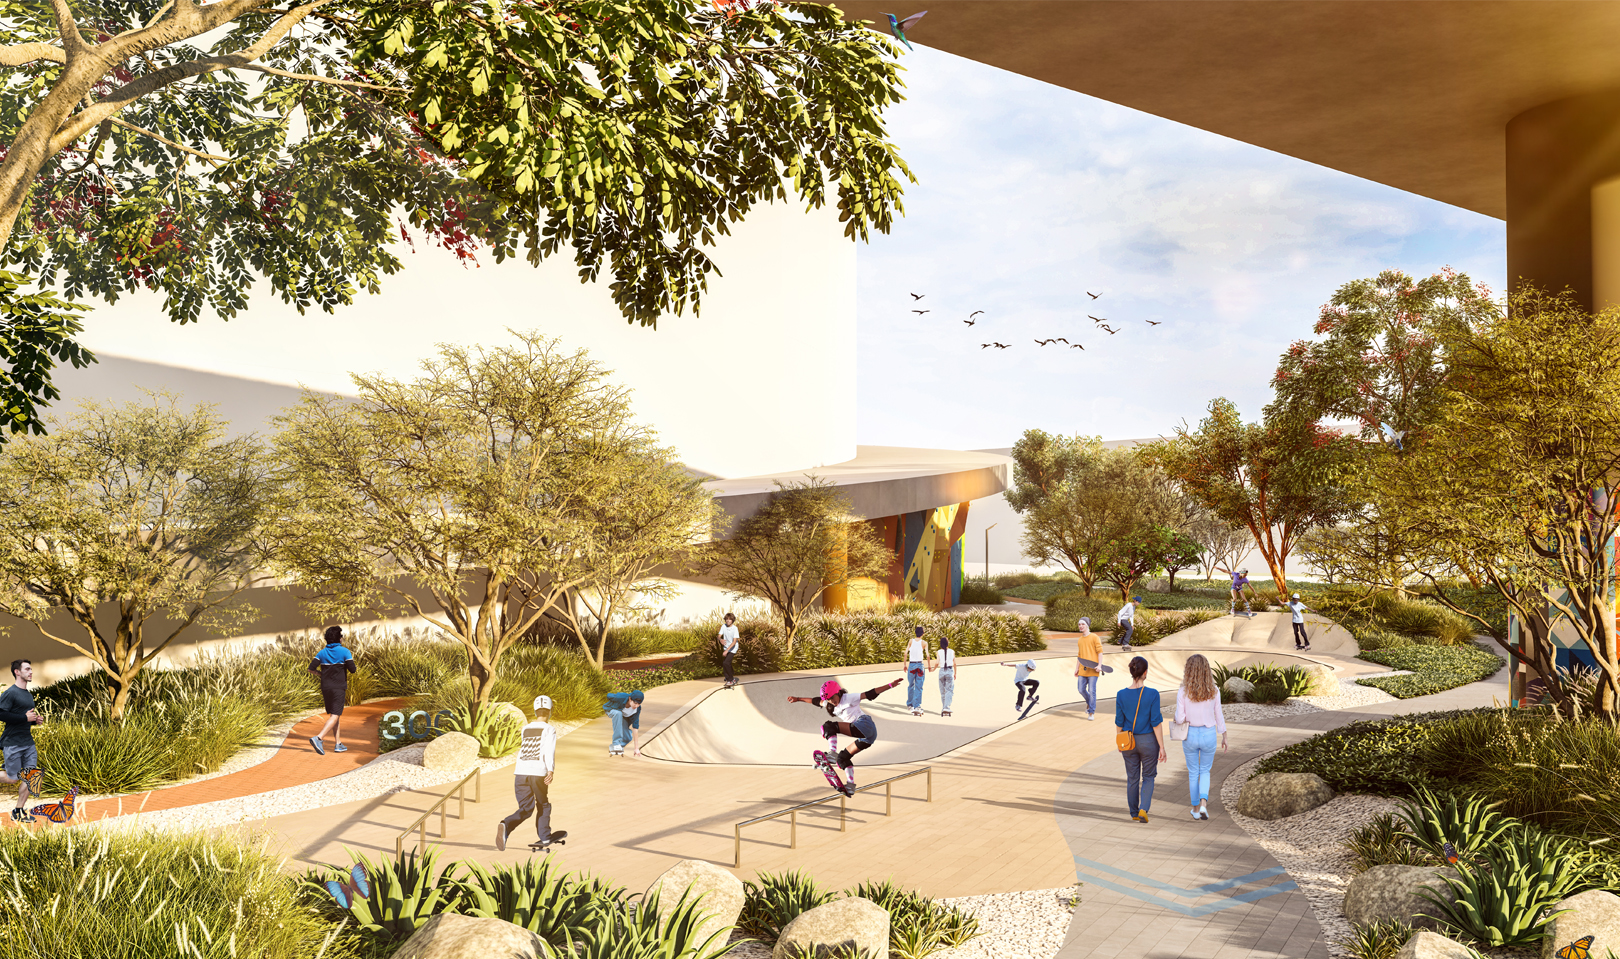
A key objective was to transform the perimeter into an active, wellness-oriented amenity that extends the Public Realm beyond the Central Plaza and into the surrounding urban fabric. Dedicated jogging and cycling tracks encourage everyday physical activity, providing continuous routes for movement and connecting users with the wider pedestrian network. External fitness zones introduce accessible opportunities for outdoor exercise, while a skate park adds a dynamic recreational destination that broadens the appeal of the Landscape to different age groups and user communities.
Throughout the Landscape, pedestrian connections are carefully integrated to facilitate intuitive movement between adjacent districts, public spaces and Uptown’s commercial and residential destinations. The Landscape therefore operates not simply as a buffer around the development, but as an active interface between the masterplan and its surroundings.
Plot Area: 75,000m²
Landscape Area: 50,000m²
Landscape Design
Irrigation Design
DMCC, BSBG, Zutari, Light Alliance, Genius Loci