Yas Waterworld Expansion.
Creation DESCRIPTION.
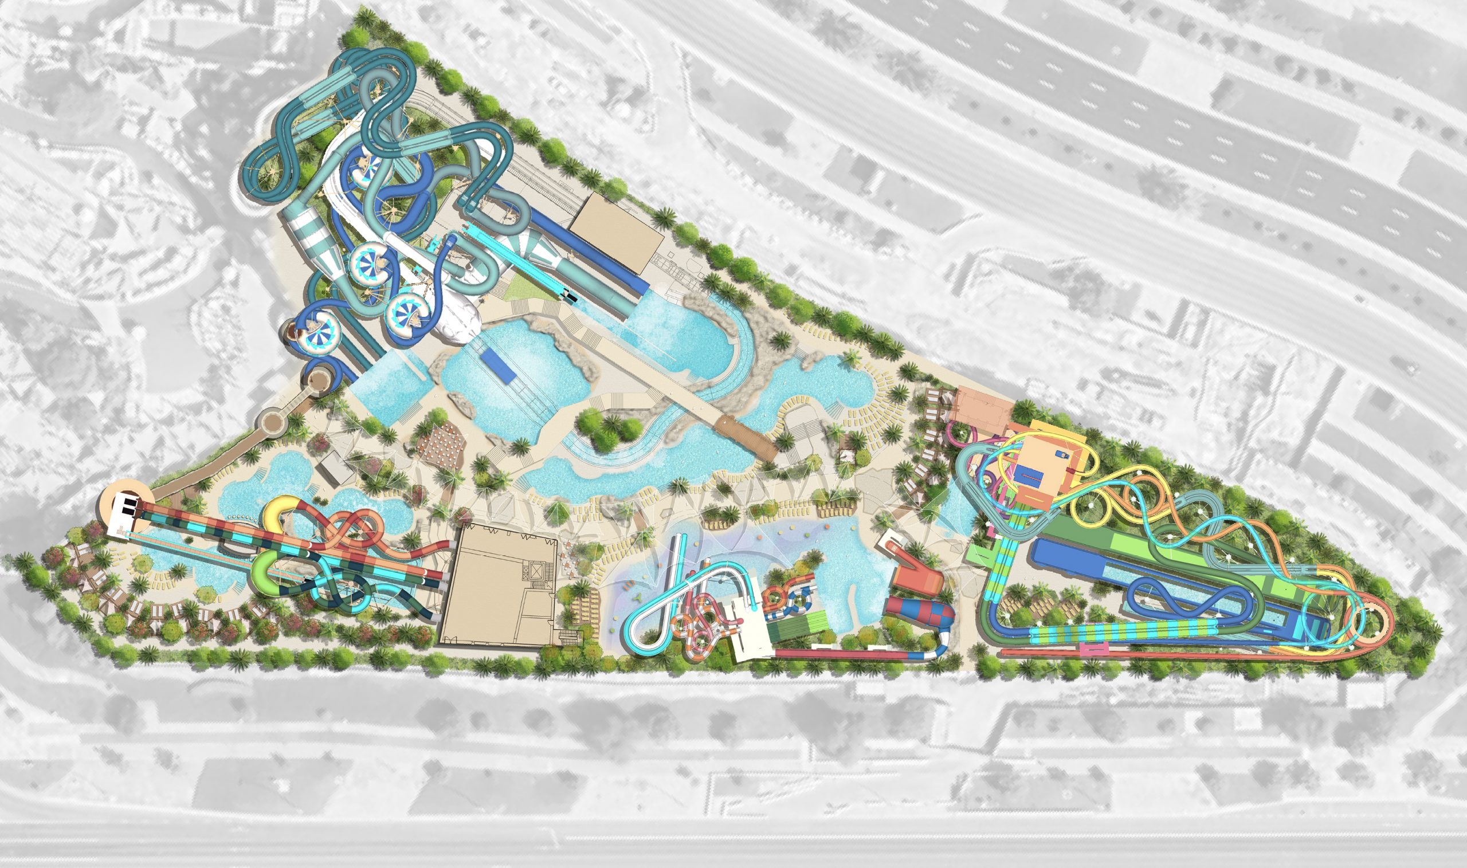
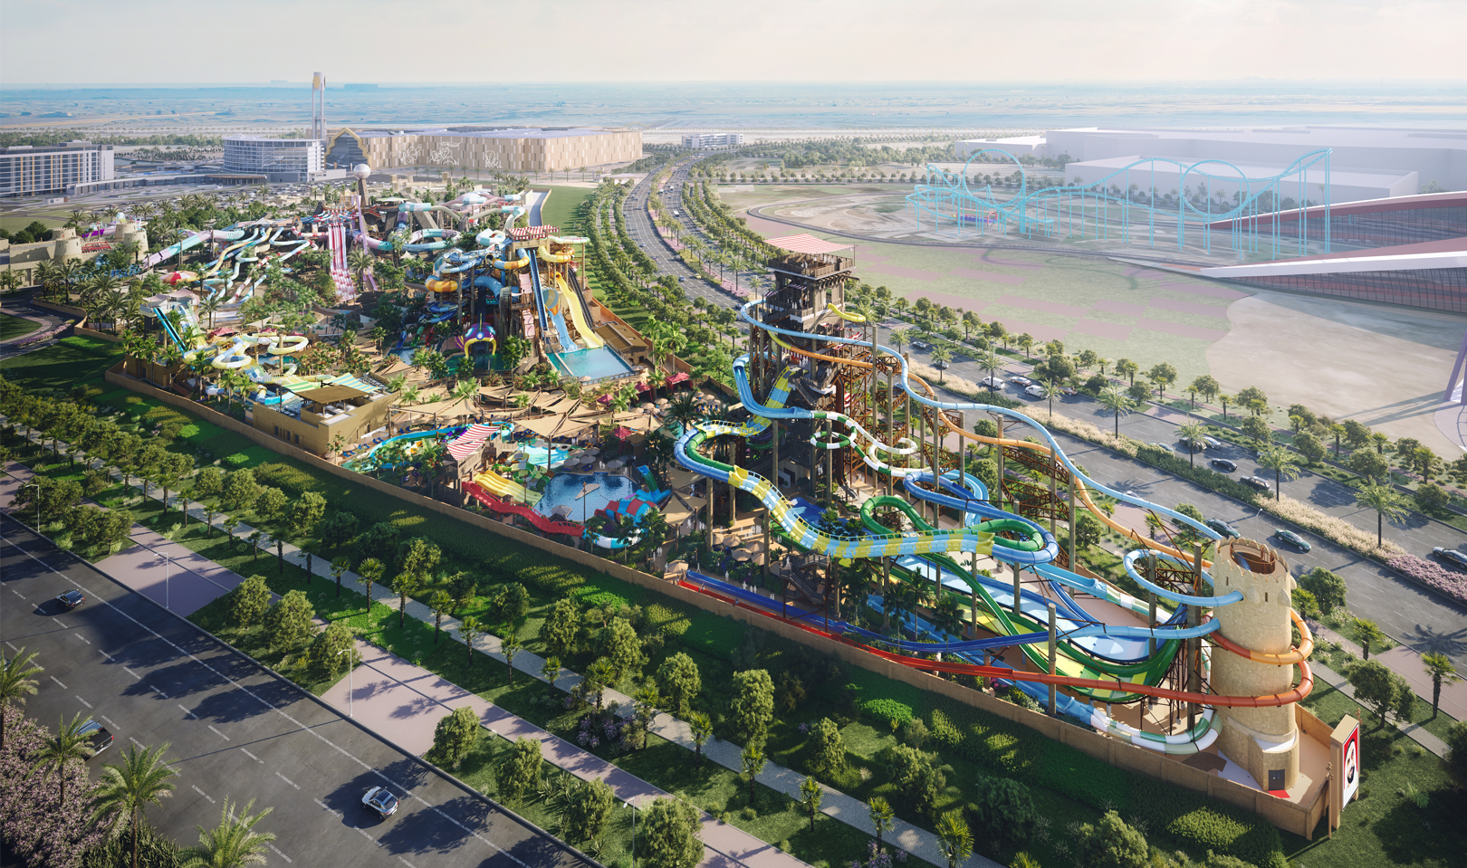
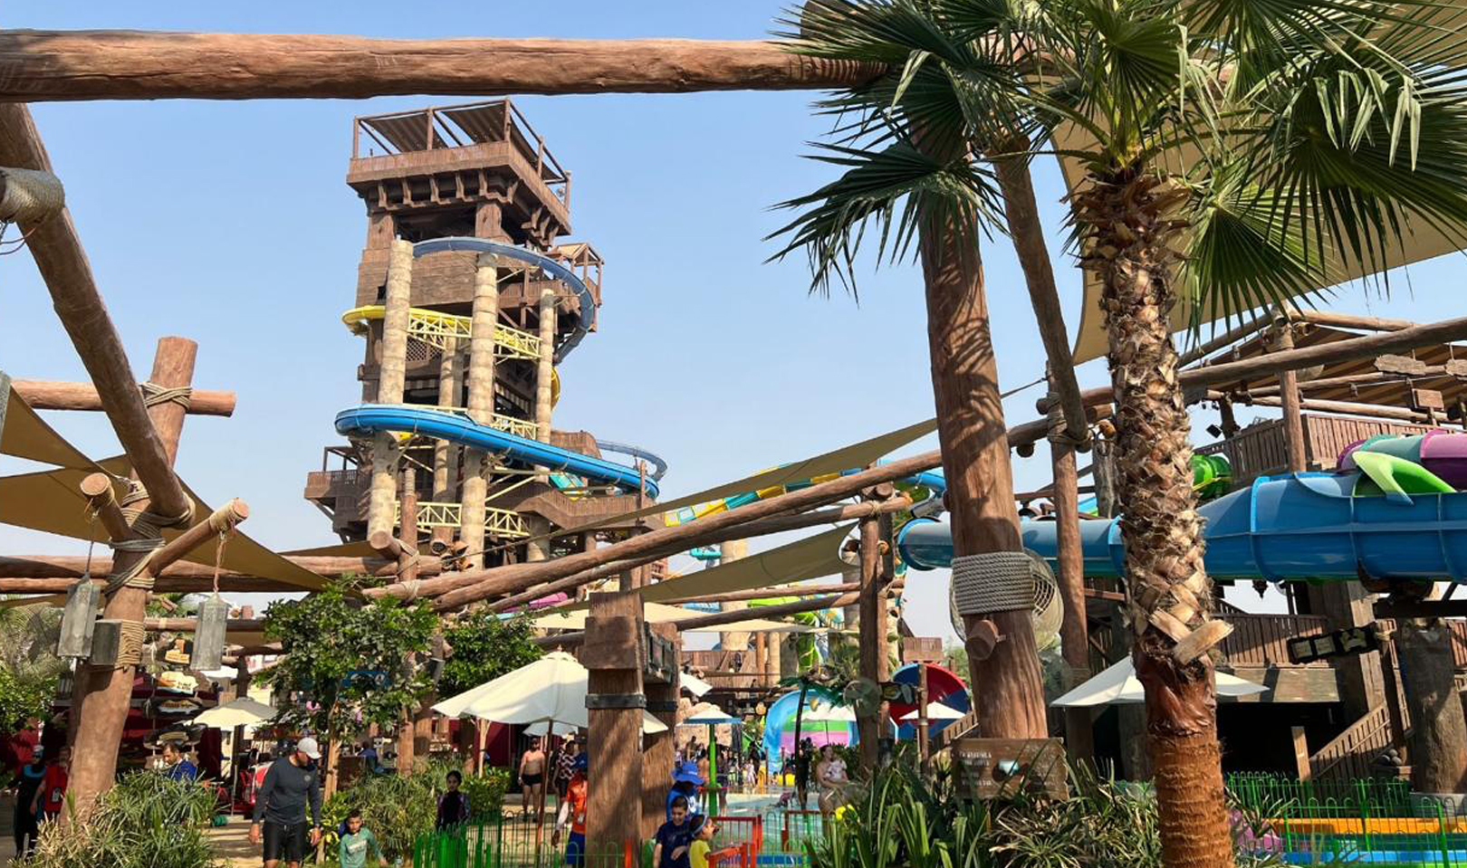
The Yas Waterworld Expansion Project in Abu Dhabi forms part of the continued evolution of one of the UAE’s leading waterpark destinations, introducing new attractions and guest experiences within an established, highly themed leisure environment.
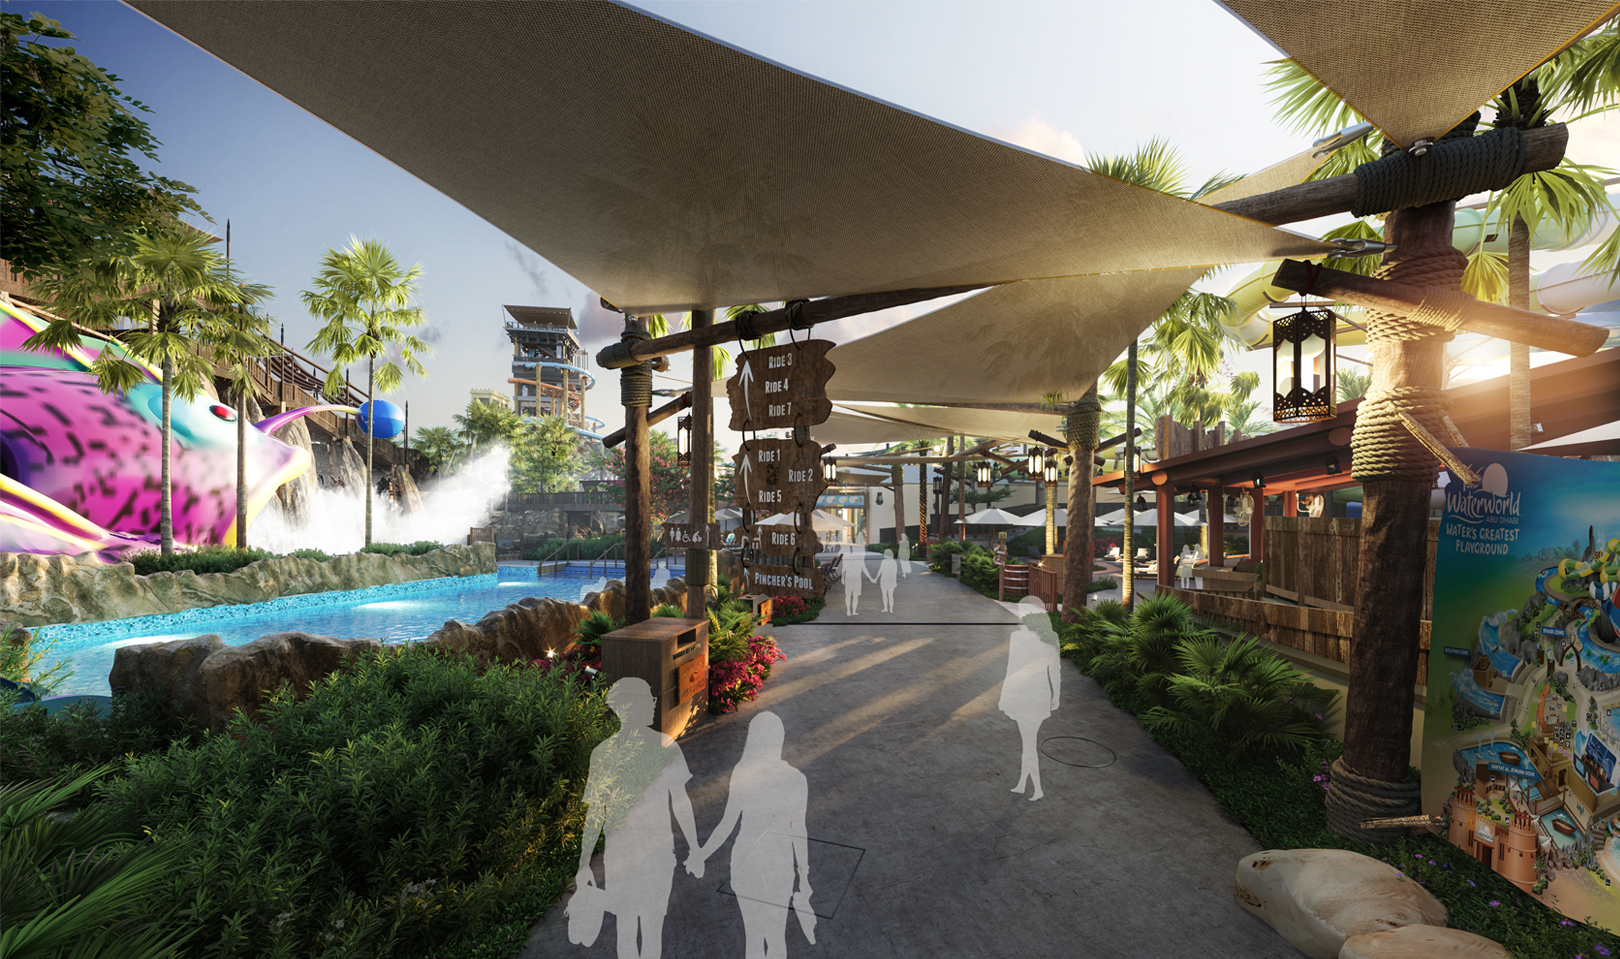
SCLA was appointed to deliver the full scope Pre-Contract Landscape design, progressing from Concept Design through to Issued for Construction (IFC), delivering an integrated Landscape solution that complements the wider expansion and supports the operational requirements of a complex waterpark environment.
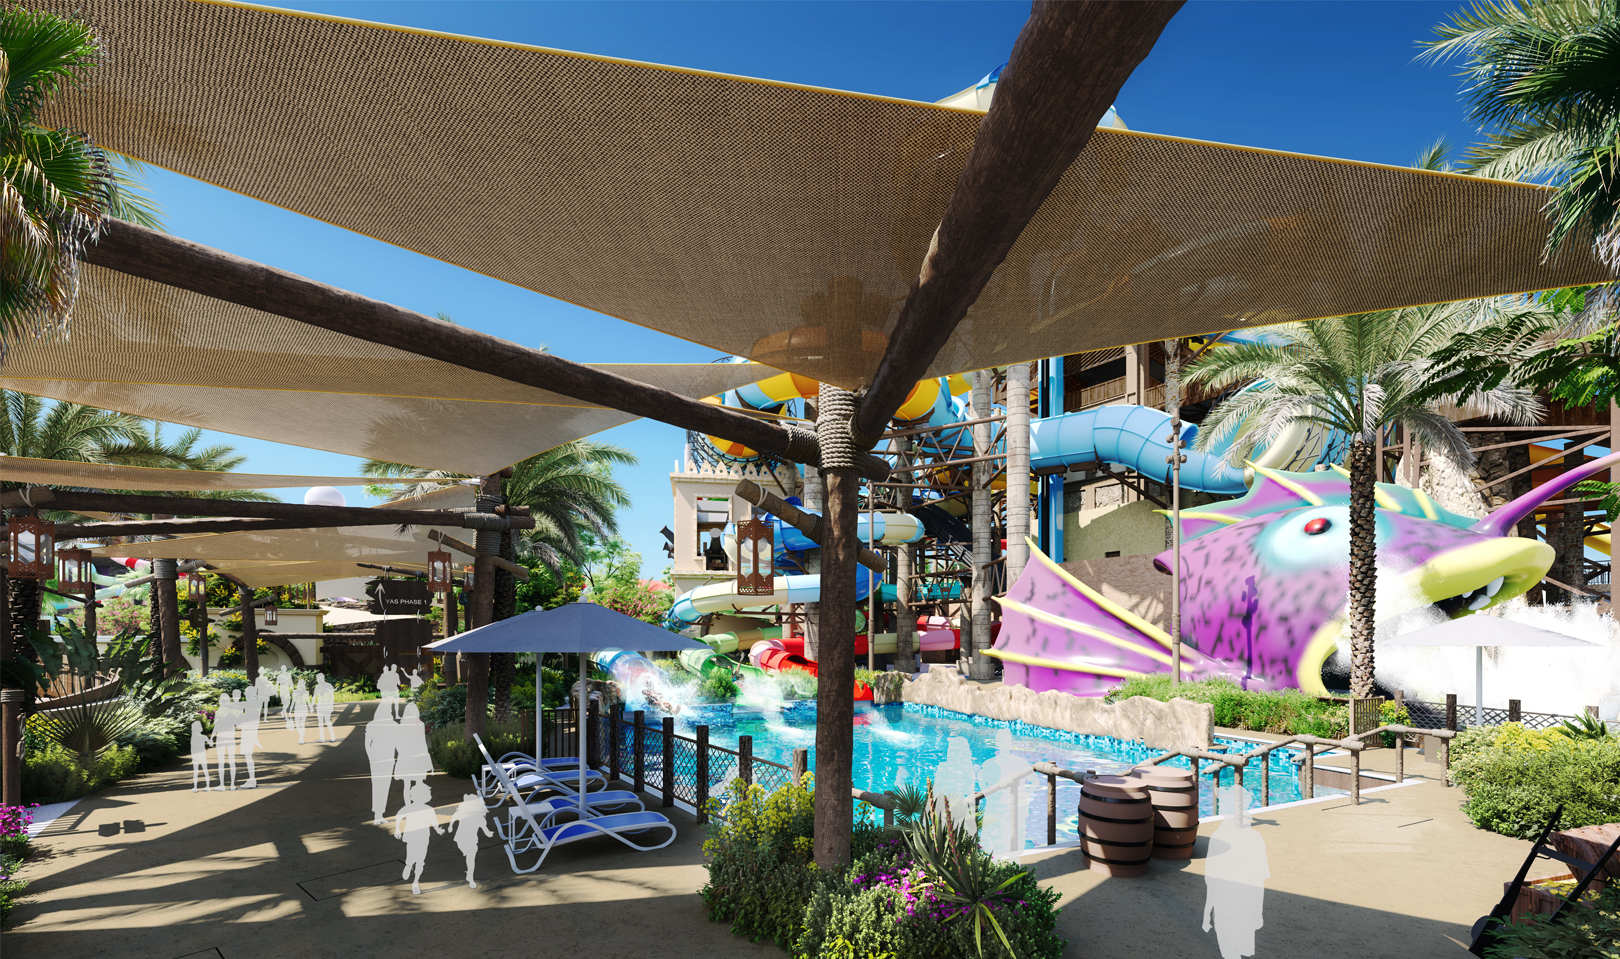
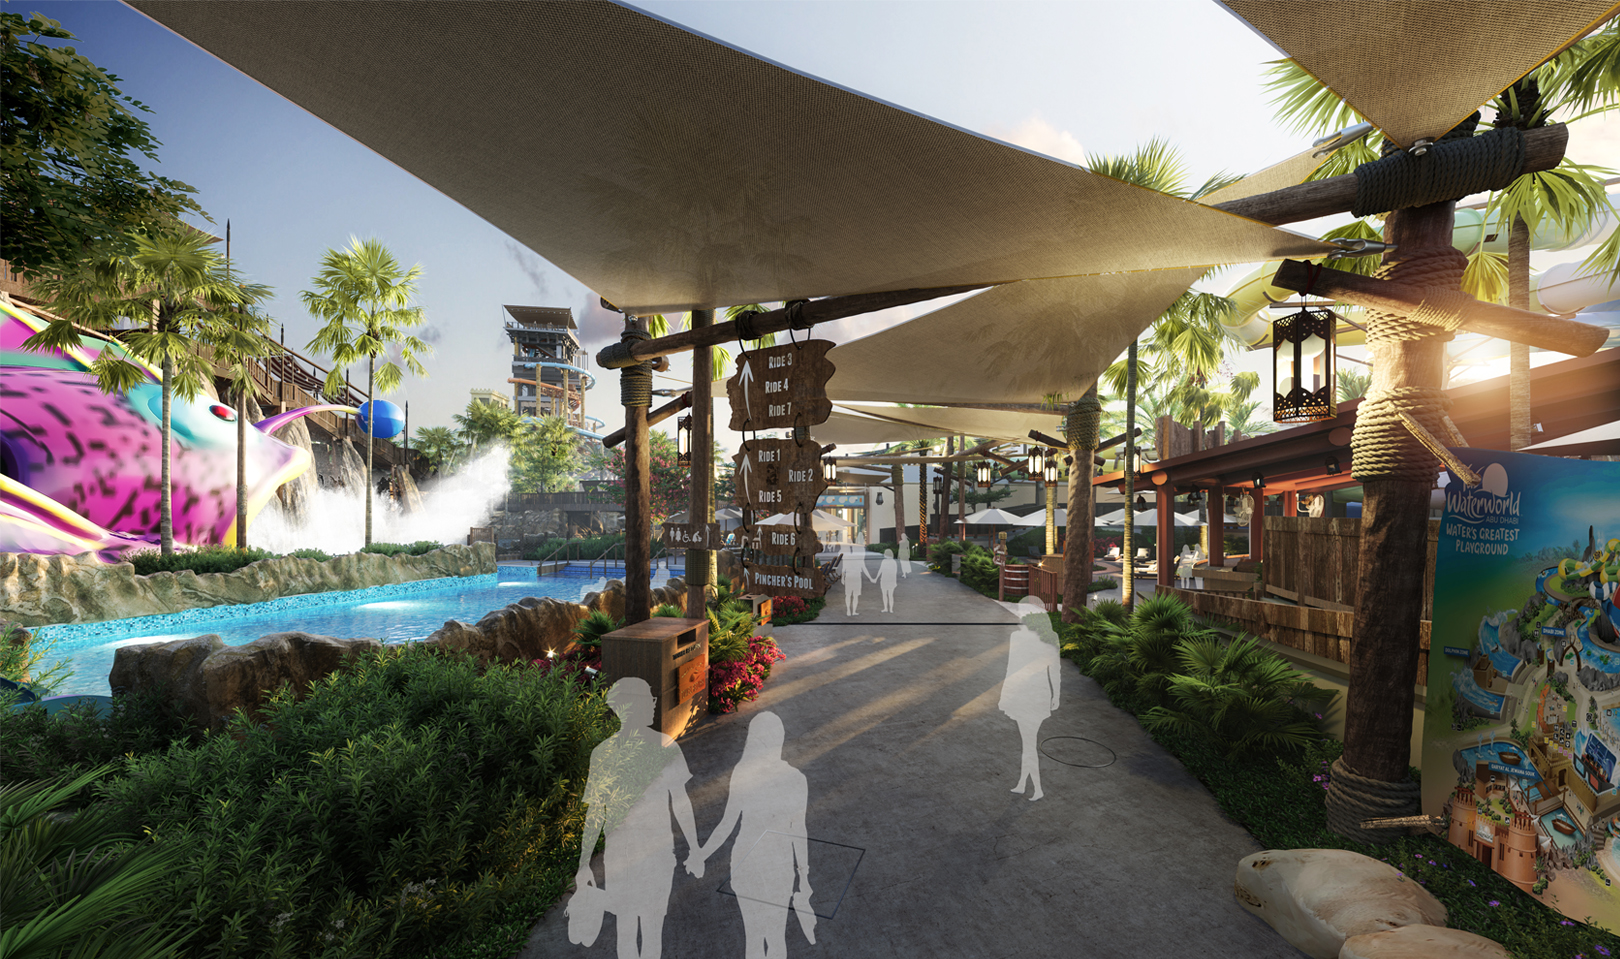
The Landscape design was developed in close collaboration with the wider project team, including specialist waterslide designers and theming Consultants. This extensive coordination was essential to ensure that the Landscape, Architectural features and themed environments worked cohesively with the proposed attractions, creating a unified guest experience while maintaining the distinctive identity of Yas Waterworld.
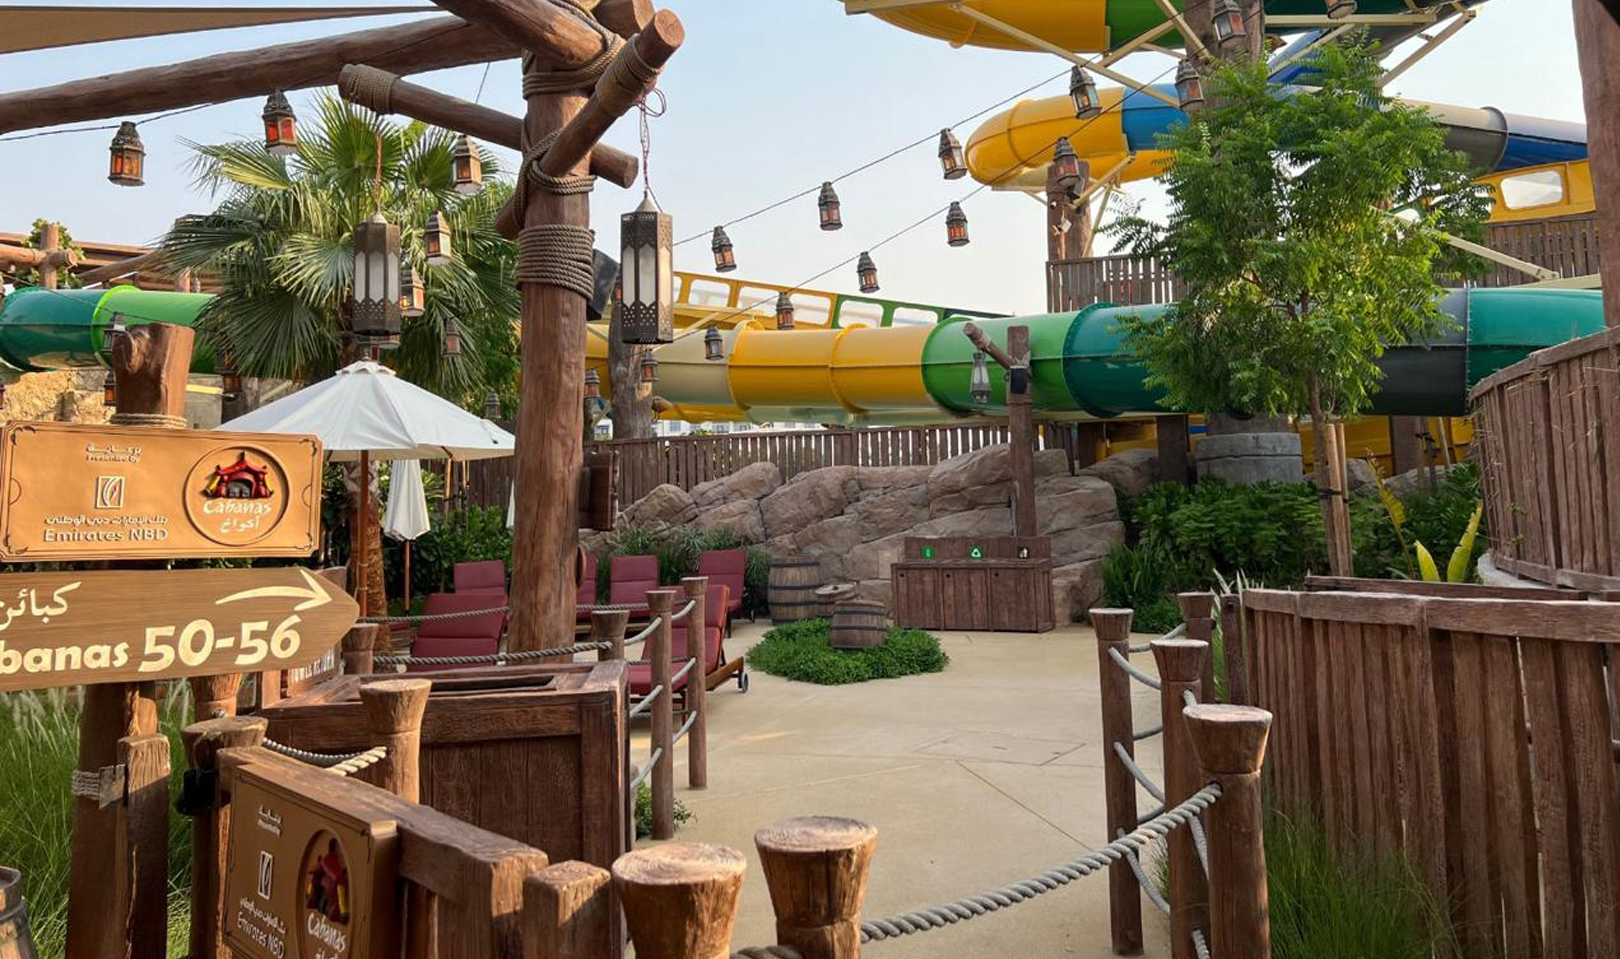
SCLA’s scope encompassed the design of all hardscape, softscape and Landscape furniture, establishing a coordinated palette of materials, planting and bespoke elements suited to the project's character and demanding operational environment. The design sought to balance visual quality with durability, safety and functionality, ensuring that circulation routes, gathering spaces and Landscape features could accommodate the significant visitor numbers associated with a major leisure destination.
A critical component of the project’s delivery was the integration of Building Information Modelling (BIM) throughout the design process. The complexity of the waterslide installations, together with their associated mechanical, electrical and plumbing (MEP) systems, required detailed Landscape coordination to resolve interfaces between the Landscape and the extensive technical infrastructure. Close collaboration across disciplines helped identify potential clashes, coordinate levels and interfaces, and ensure that Landscape elements were appropriately integrated within the wider construction package.
Plot Area: 18,500m²
Landscape Area: 5,500m²
Landscape Design
Irrigation Design
BIM
Miral, Egis, DSA, CD+M, WTI