Four Seasons Beach Resort.
Creation DESCRIPTION.
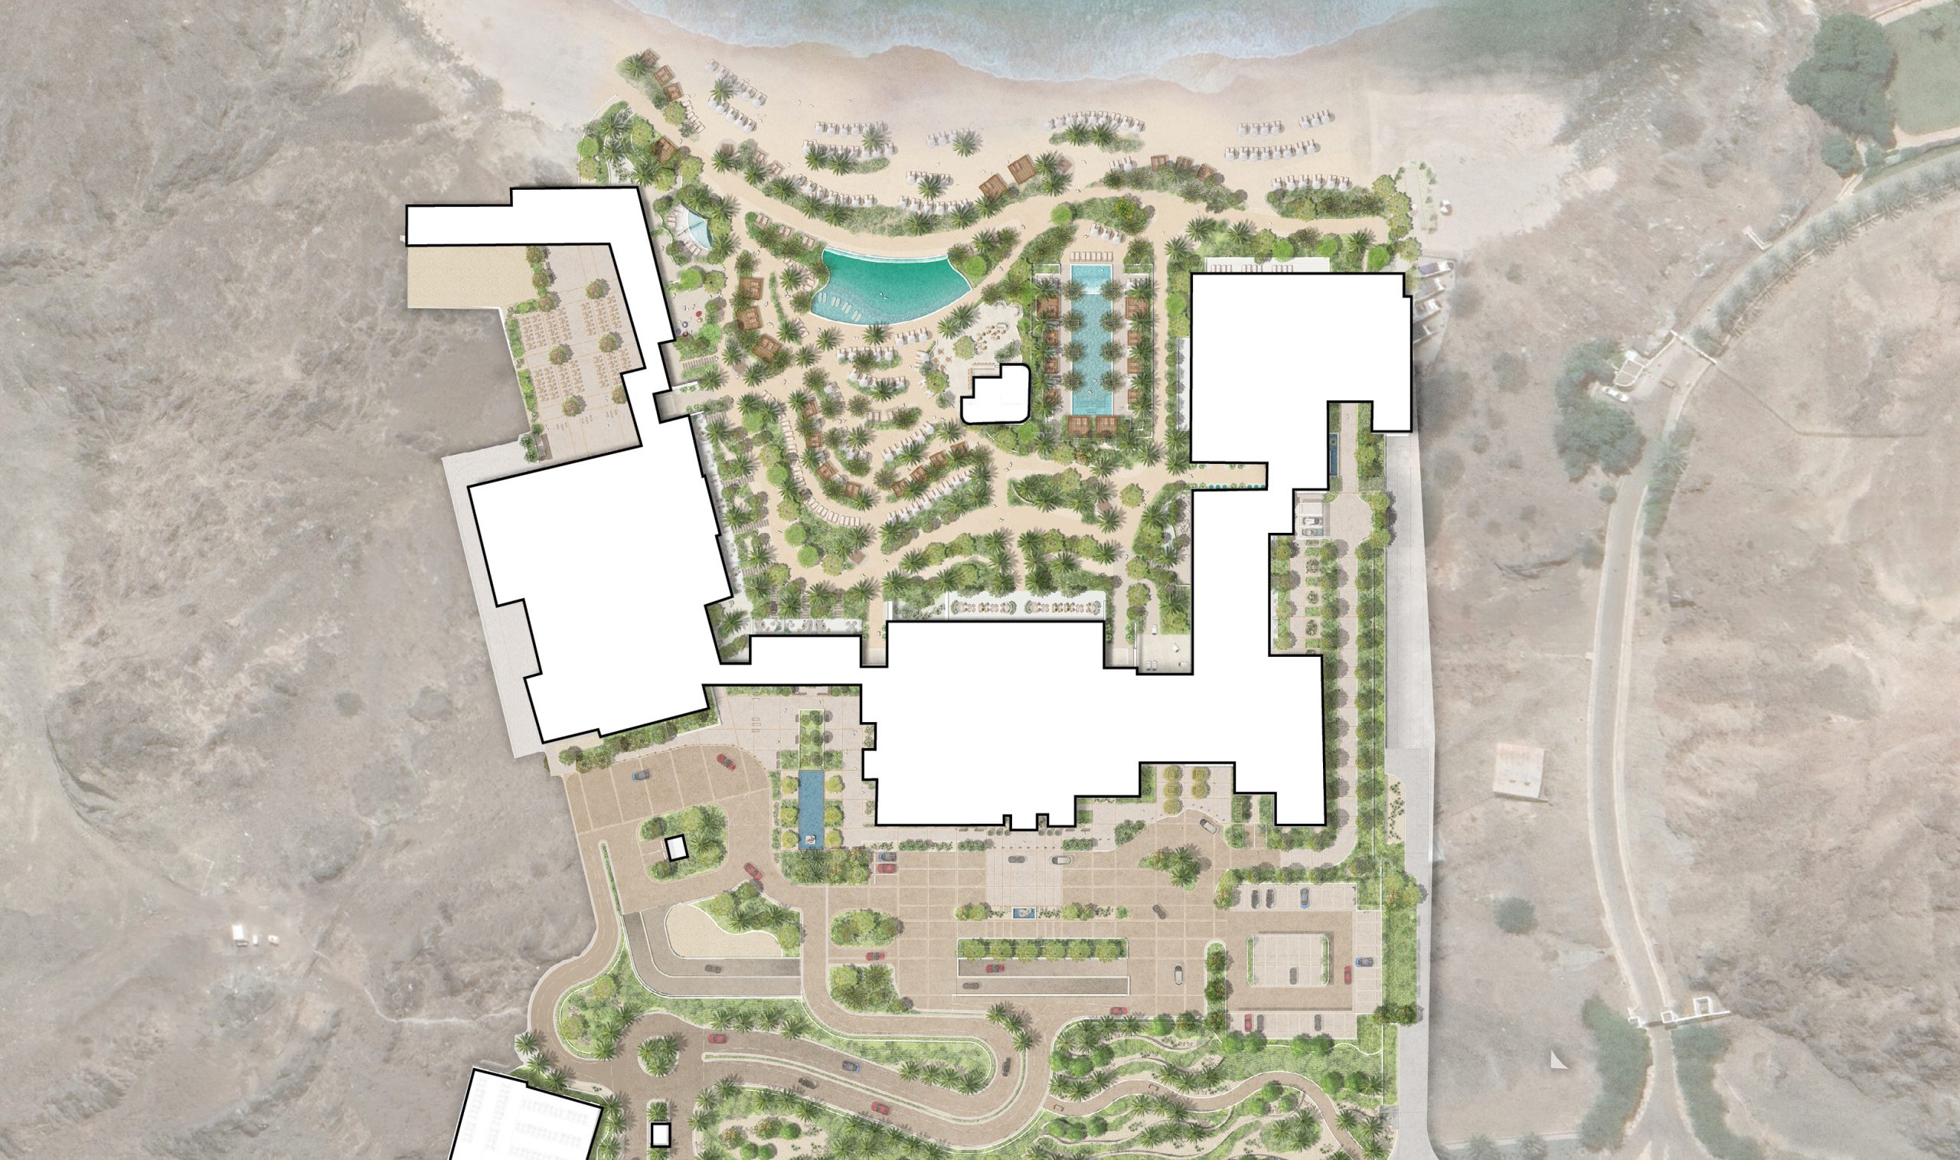
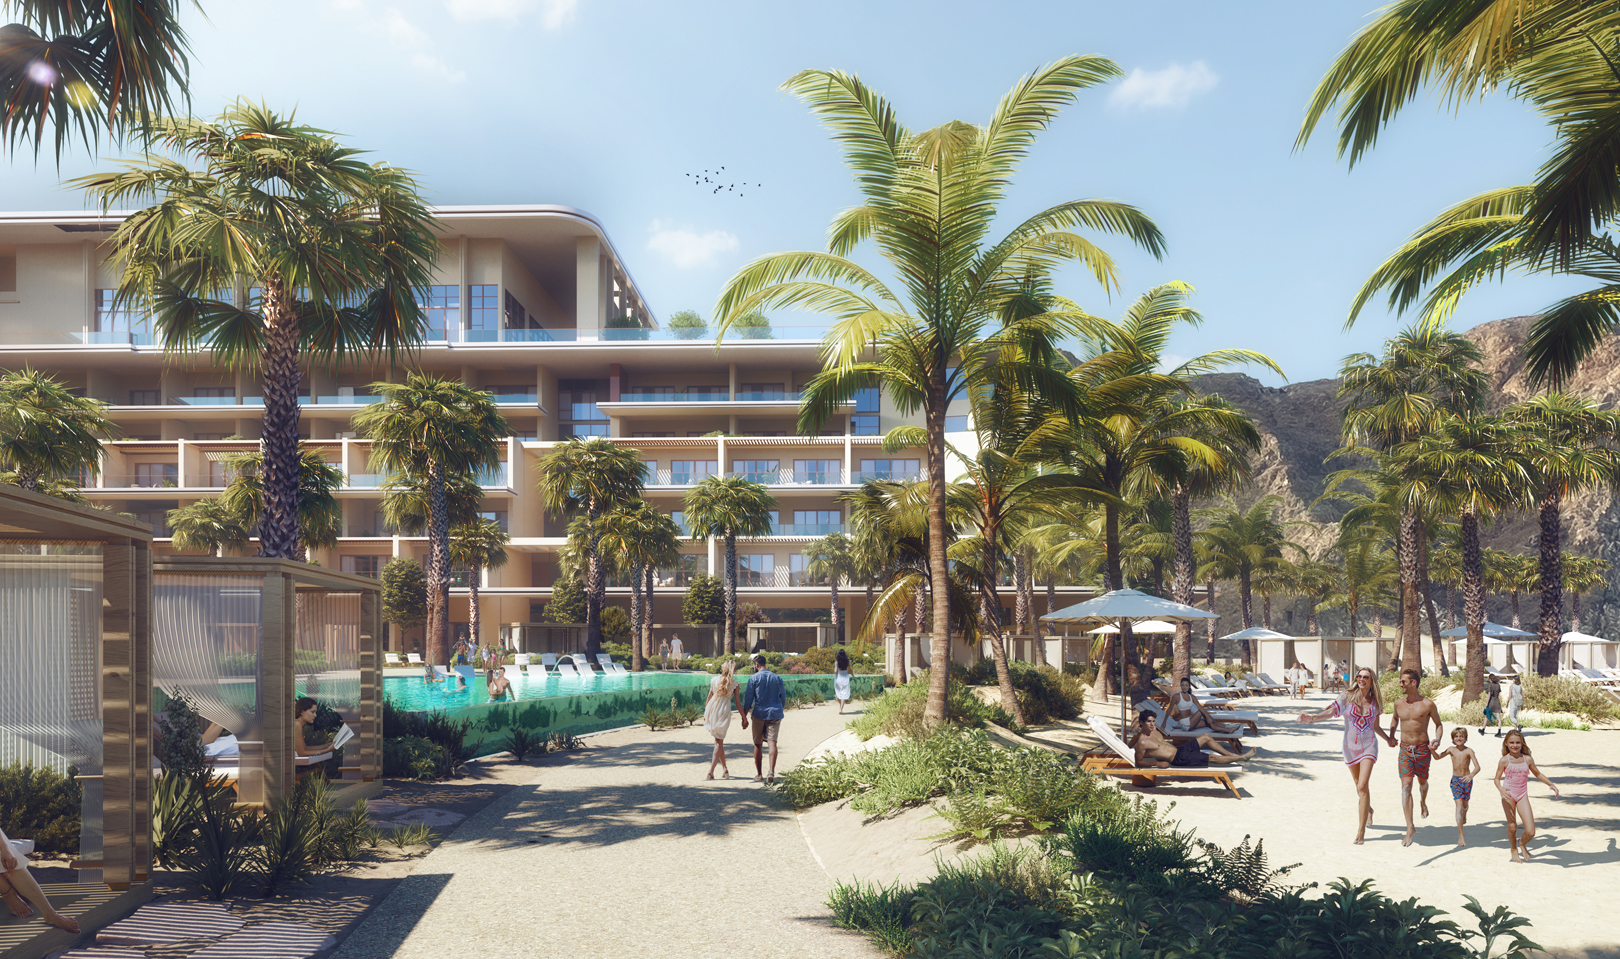
Set within a dramatic mountainous enclave along the Indian Ocean, the Four Seasons Beach Resort is designed as an expansive coastal retreat, where a private beach, lush gardens and carefully orchestrated outdoor experiences create a distinctive sense of place and a premium hospitality destination. The Landscape design draws inspiration from the traditional Omani village, translating its transition from structured built forms to more organic patterns of the natural environment.
This concept establishes a gradual transformation in Landscape character, moving from formal, structured geometry around the arrival areas towards softer, more naturalistic forms as the Landscape descends towards the shoreline. The result is a cohesive design language that responds to the Architecture, celebrates the surrounding mountainous terrain and strengthens the connection between the resort and its coastal setting.
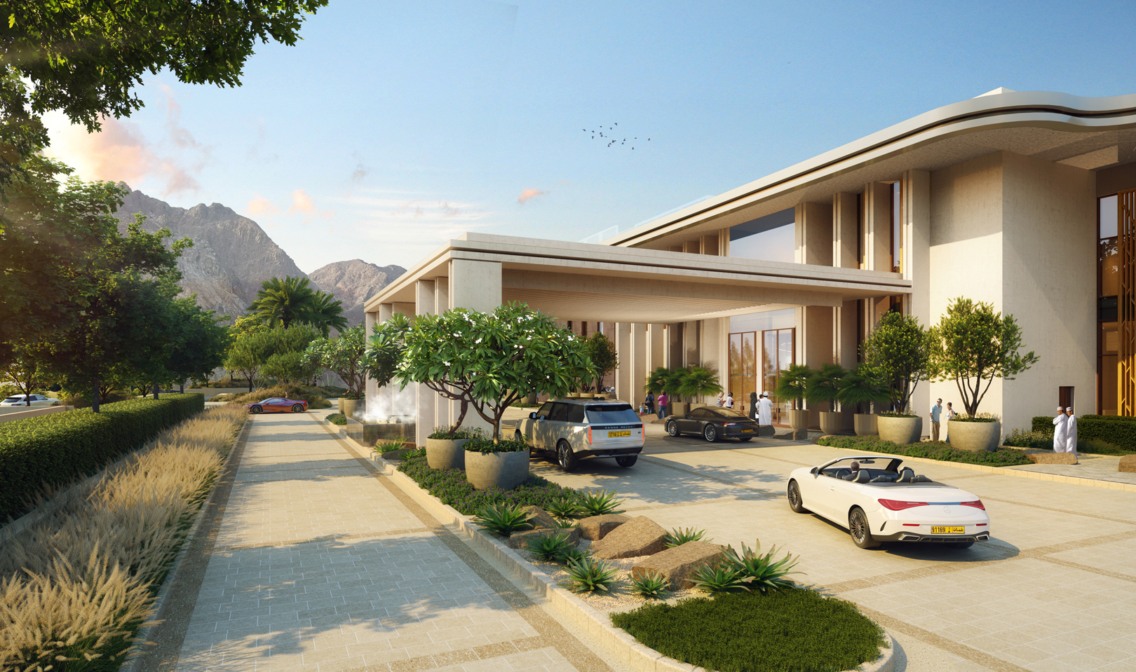
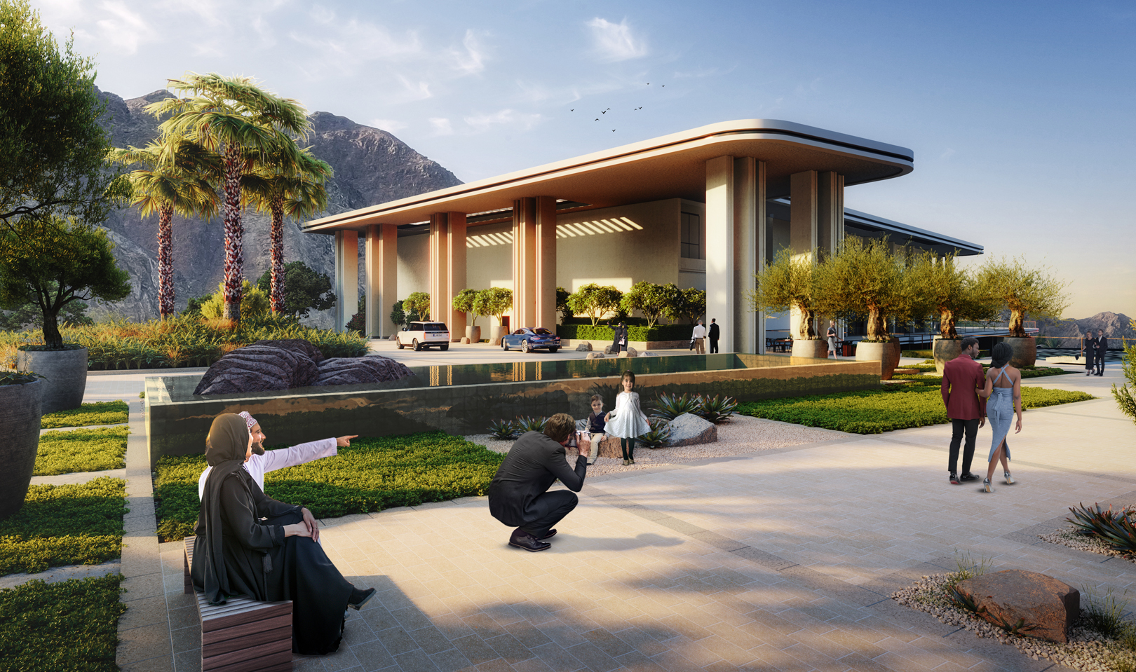
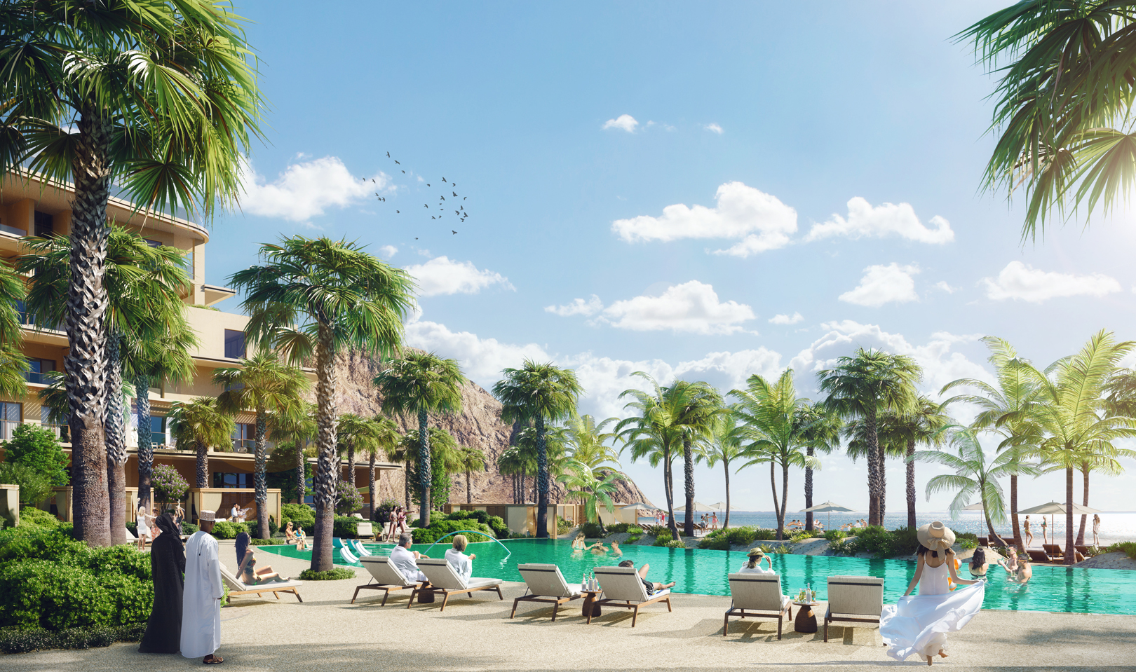
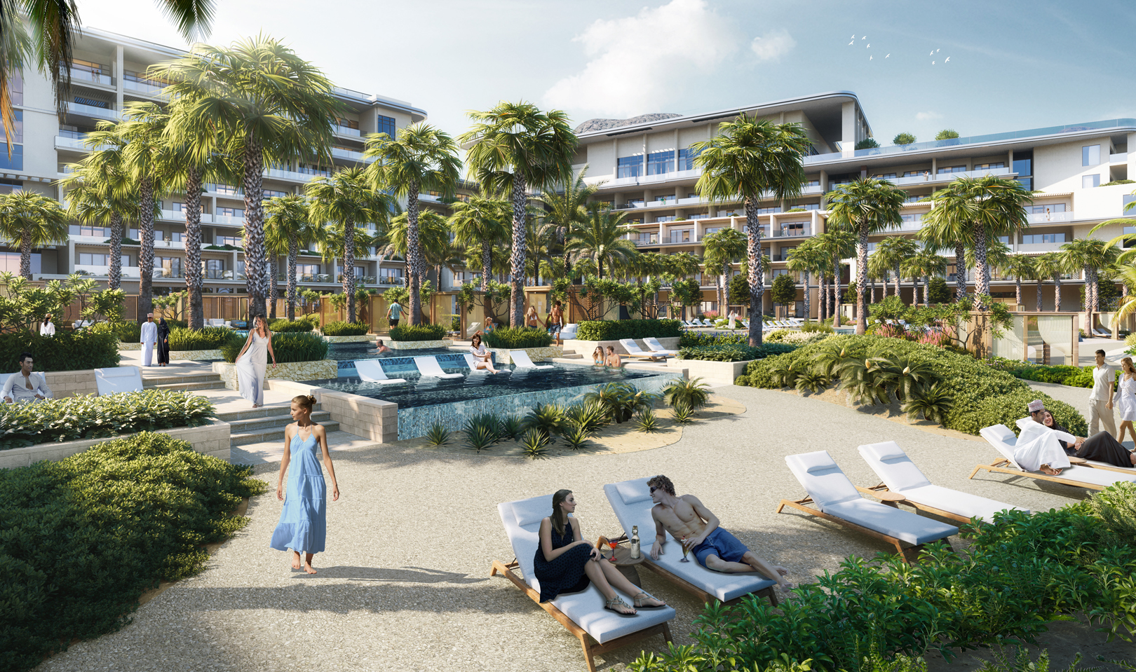
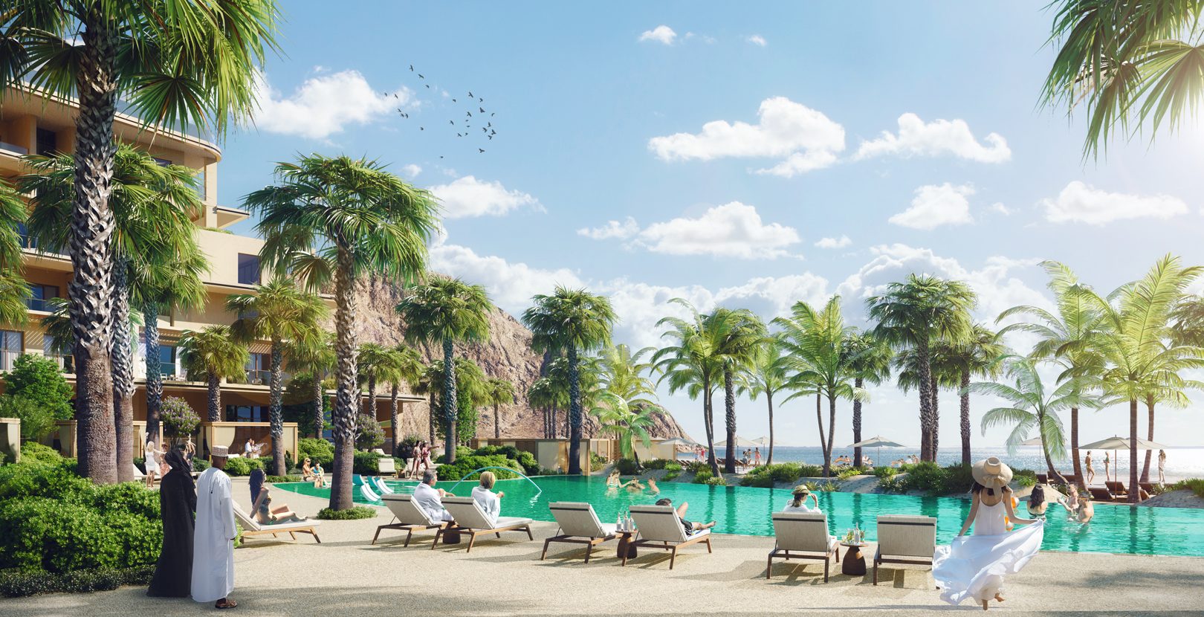
The arrival experience is defined by a refined composition of hardscape, structured planting and carefully framed views, establishing an elegant introduction to the resort. Moving deeper into the landscape, the geometry becomes increasingly fluid, with dense garden environments creating a sequence of immersive outdoor spaces. These gardens accommodate a diverse range of amenities, including children's pools, family swimming pools and a dedicated adults-only pool, complemented by food and beverage destinations that support different guest experiences throughout the day and create framed vistas towards the ocean.
Changes in level are integral to the Landscape strategy, allowing the natural topography to shape movement, define distinct environments and introduce moments of discovery. Terraced spaces and integrated level transitions accommodate resort pools and amenity areas, creating visual interest while maintaining a strong relationship with the surrounding terrain. At the shoreline, the Landscape opens onto a private beach designed for relaxation and leisure. Dedicated cabana and sun lounger zones provide intimate settings for guests, while a beachfront pathway creates a continuous connection along the coast. As the Landscape approaches the beach, the planting palette transitions from lush, layered garden compositions to more naturalistic forms, reinforcing the progression from the resort's built environment to the open coastal Landscape.
Plot Area: 80,000m²
Landscape Area: 65,500m²
Landscape Design
Irrigation Design
BIM Services
Water Feature & Swimming Pool Design
OMRAN, Four Seasons, Aedas, SSH